NEW BRUNSWICK · A PLACE IN THE MAKINGFounding stage · See our progress ↗
Land, energy & growing systems

Work with the land.
Build what serves it.

Practical innovation, chosen for a real purpose and shaped around the landscape that makes the retreat possible.

Design principles & evaluated systems · Not installed infrastructure

Read the landscape first

The forest is part of the value.

Before roads and buildings, understand water, slope, soil, sunlight, wind, existing habitat and the way people would move through the place.

PermOasis is being designed around selective clearing, retained trees, useful growing areas and infrastructure placed with care. The aim is to make the property more capable while keeping the qualities that make people want to be there.

Modern systems have a place in that work. Their value depends on what they do for the land and the people using them: reduce waste, make resources visible, support reliable growing and simplify everyday operations.

A clever system still has to work through a New Brunswick winter, be maintainable and make financial sense.

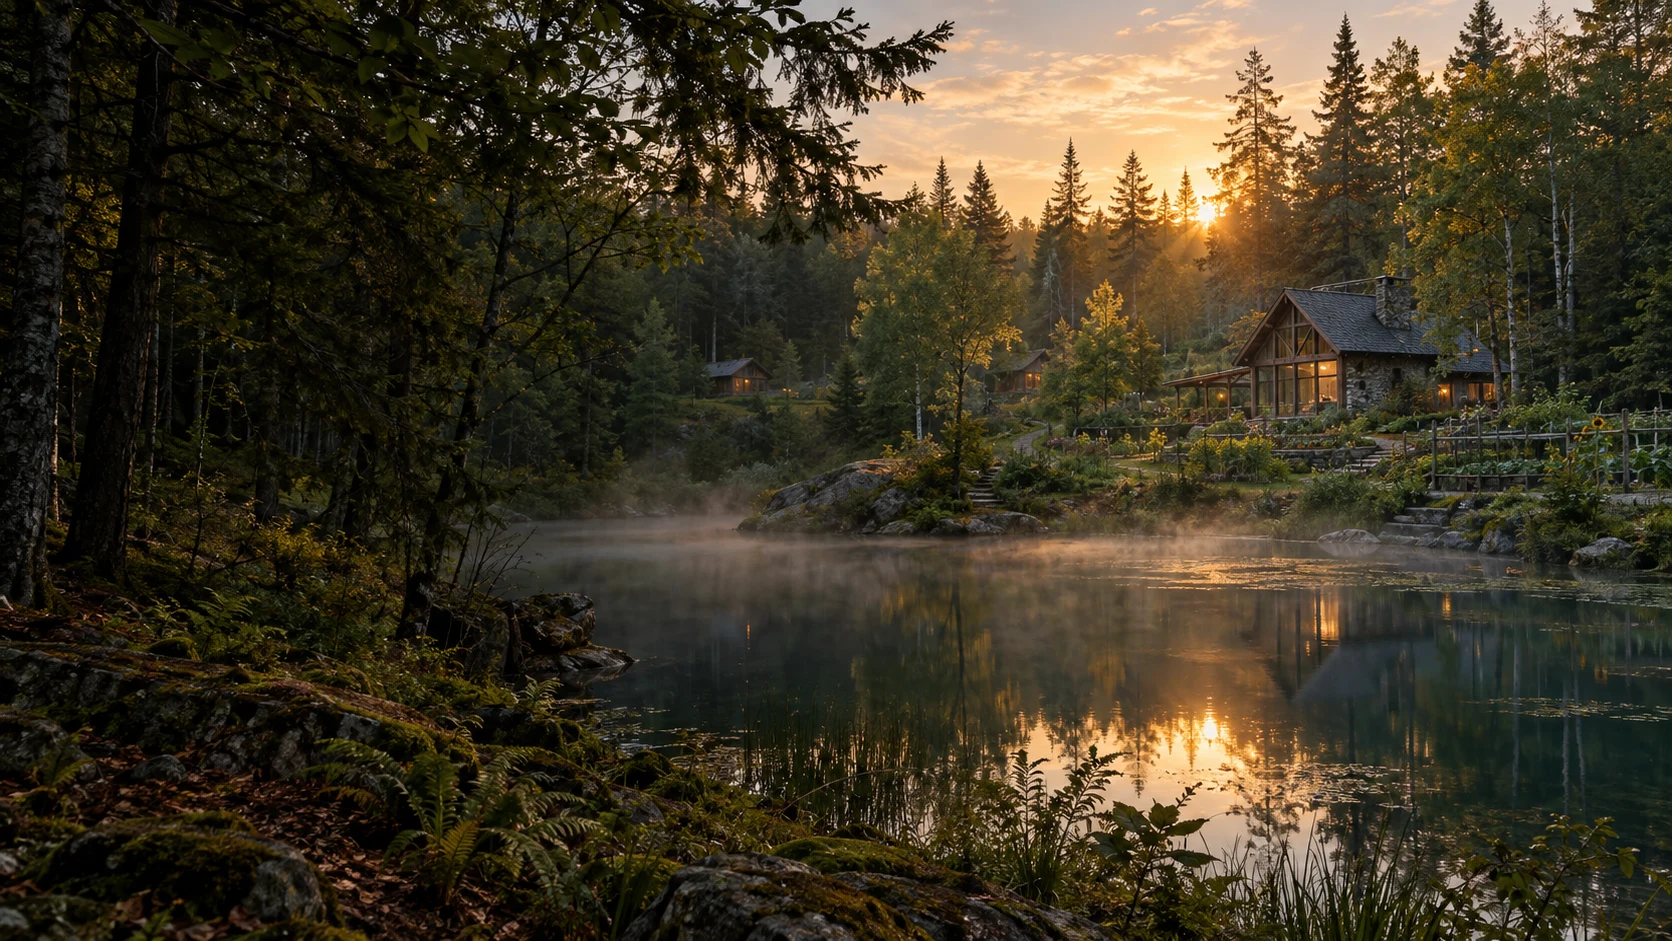
Concept showing a small garden and timber buildings integrated into a predominantly wooded landscape
AI concept illustration. Future facilities, subject to the final land, design and approvals.
Capable technology. Living landscape.

Choose the system for the purpose.

Solar, storage & efficient buildings

Evaluate solar generation, batteries, sensible loads, insulation and efficient heating as a connected system. Winter demand, backup, maintenance and realistic budgets belong in the design. Off-grid capability is a goal to assess for each site, not a promise of free or uninterrupted energy.

Growing with living systems

Limited-till beds, compost, cover, perennial food crops, food forests and useful habitat. Observe what the soil and season support, then adapt planting and management from measured results.

Protected growing & careful controls

Separate production growing from the future sales/workshop greenhouse. Evaluate protected cultivation, irrigation controls, hydroponic or aquaponic methods where the crop, water, energy demand and maintenance requirements justify them.

Water that belongs in the landscape

Map drainage, water sources, wet areas and habitat before layout. Plan potable water testing, suitable wastewater systems, efficient irrigation and any ponds or water features through property-specific design and approvals.

Waste as a design question

Explore composting, material recovery and possible anaerobic digestion with heat or energy recovery. A bioreactor feasibility scope has been considered; no installation, supplier partnership or performance is confirmed.

Technology people can maintain

Use monitoring and practical inventory/fulfilment tools to make the work clearer. Prefer systems with understandable controls, repair paths, suitable skills and a reason to exist beyond novelty.

How an idea earns its place

Observe. Evaluate. Test. Maintain.

Begin with the actual property.

Confirm environmental constraints, legal access, buildability, water, wastewater and energy needs. A conceptual layout is not a site plan.

Compare the whole cost.

Look at installation, permits, staffing, maintenance, replacement, winter operation and possible failure, alongside useful output.

Start at a scale that can teach us.

Use pilots, professional advice and operating evidence before promising expansion. Publish progress as decisions become real.

These are planned or evaluated approaches. The final property, professional design, approvals, financing and operating evidence will determine which systems are implemented. Background resources are listed in our evidence notes.

See how the vision becomes a sequence.

A useful first stage should help support the next.

Explore the build plan

Find your way.